

4442 E GRAYTHORN Street
Phoenix, AZ 85044
- 3 Beds
- 2 Baths Full Baths: 2
- 1,742 SqFt
- 7,153 Lot Size
- 1992 Year Built
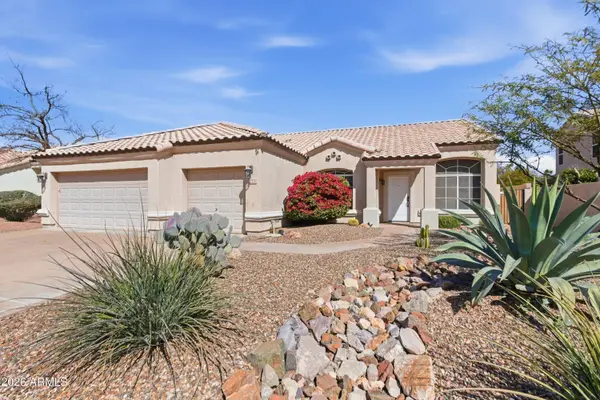
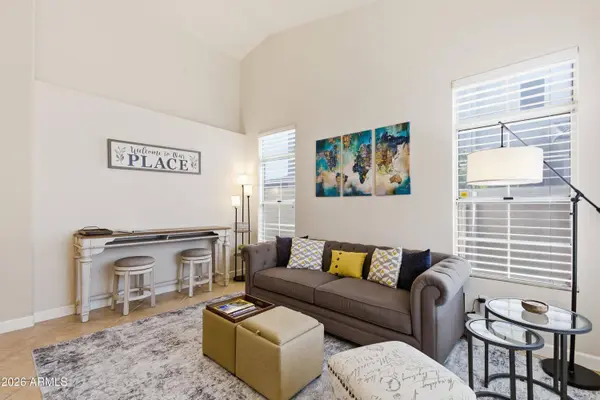
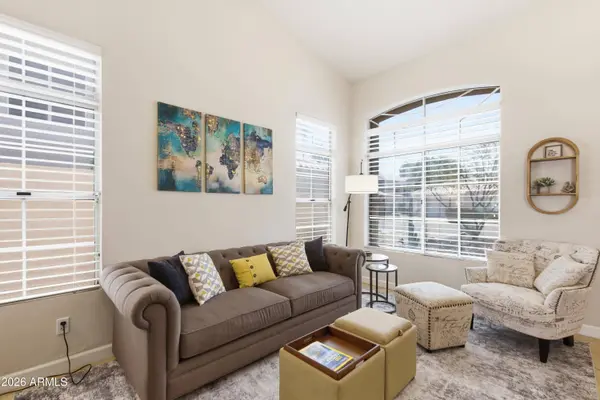
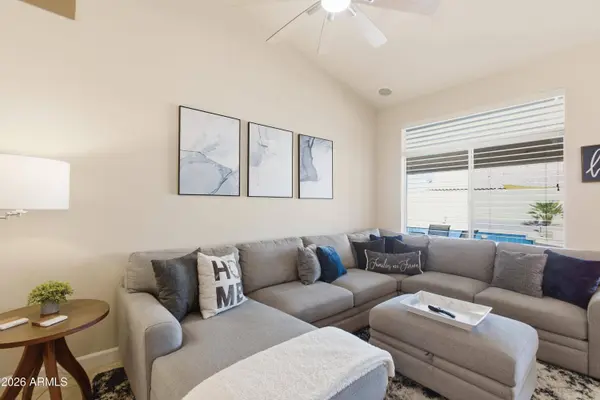
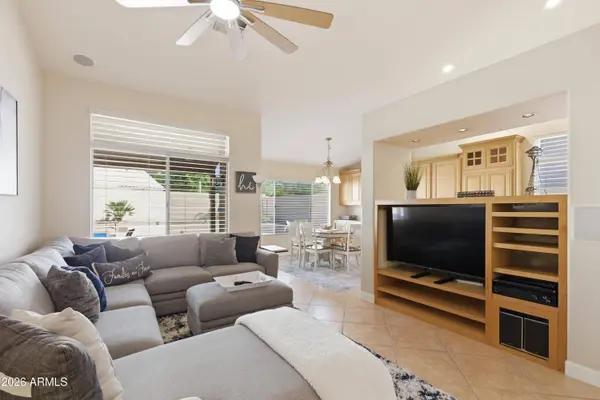
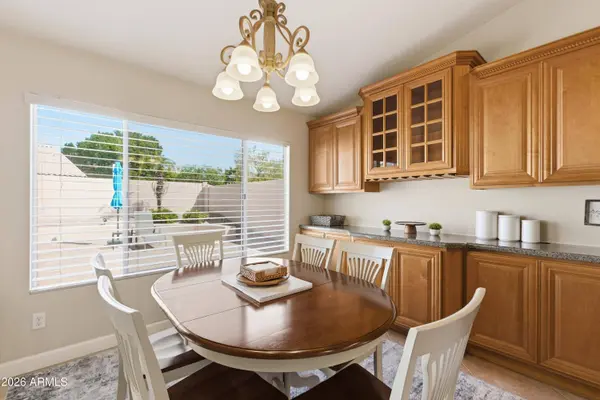
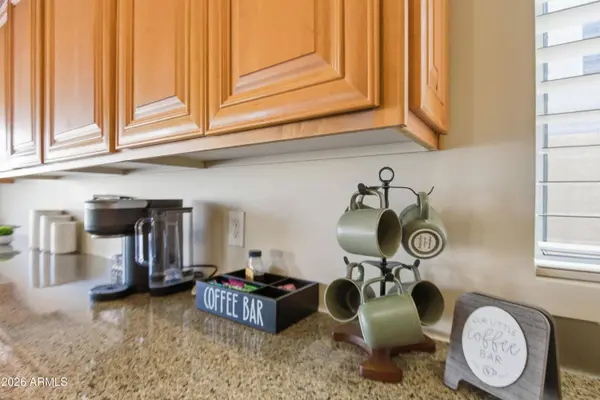
Step inside to soaring vaulted ceilings and an open floor plan that creates a bright, inviting atmosphere. The well-appointed kitchen overlooks the main living and dining areas and features granite countertops, stainless steel appliances, ample cabinetry, and a functional layout that's perfect for everything from casual family dinners to entertaining friends. The spacious primary suite offers a peaceful retreat with a large walk-in closet and an ensuite bath complete with a separate soaking tub and walk-in shower.
Outside, your private backyard oasis awaits. Enjoy Arizona's beautiful weather year-round with a sparkling pool, an expansive covered patio, and plenty of space to relax, dine, or entertain.
Located in the heart of Ahwatukee, you'll appreciate the convenience of nearby shopping, dining, highly rated schools, golf courses, South Mountain hiking and biking trails, and easy access to Loop 202 and I-10 for commuting throughout the Valley. The home has also operated as a successful short-term rental with an excellent rental history, offering flexibility for buyers seeking either a primary residence or an investment opportunity.
This is a rare opportunity to own a move-in-ready home in one of Phoenix's most sought-after communities.
GALLERY
PROPERTY DETAIL
Key Details
Property Type Single Family Home
Sub Type Single Family Residence
Listing Status Active Under Contract
Purchase Type For Sale
Square Footage 1, 742 sqft
Price per Sqft $335
Subdivision Mountain Crest Lot 1-109 Tr Ab
MLS Listing ID 7051288
Style Ranch
Bedrooms 3
Full Baths 2
HOA Y/N No
Year Built 1992
Annual Tax Amount $3,267
Tax Year 2025
Lot Size 7,153 Sqft
Acres 0.16
Property Sub-Type Single Family Residence
Source Arizona Regional Multiple Listing Service (ARMLS)
Location
State AZ
County Maricopa
Community Mountain Crest Lot 1-109 Tr Ab
Area Maricopa
Direction Your favorite maps program will get you there
Rooms
Other Rooms Family Room
Master Bathroom Double Sink
Den/Bedroom Plus 3
Separate Den/Office N
Building
Lot Description East/West Exposure, Sprinklers In Rear, Sprinklers In Front, Gravel/Stone Front, Gravel/Stone Back, Grass Front, Auto Timer H2O Front, Auto Timer H2O Back
Story 1
Builder Name Unknown
Sewer Public Sewer
Water Public
Architectural Style Ranch
New Construction No
Interior
Interior Features Granite Counters, Double Vanity, Eat-in Kitchen, No Interior Steps, Vaulted Ceiling(s), Full Bth Master Bdrm, Separate Shwr & Tub
Heating Electric
Cooling Central Air, Programmable Thmstat
Flooring Carpet, Tile
Fireplace No
Window Features Dual Pane
Appliance Stacked Washer/Dryer, Refrigerator, Built-in Microwave, Dishwasher, Disposal, Electric Cooktop
SPA None
Laundry Inside
Exterior
Parking Features Garage Door Opener
Garage Spaces 3.0
Garage Description 3.0
Fence Block
Pool Variable Speed Pump, Outdoor, Play Pool
Utilities Available SRP
Roof Type Tile
Porch Covered Patio(s), Patio
Total Parking Spaces 3
Private Pool Yes
Schools
Elementary Schools Kyrene De La Esperanza School
Middle Schools Kyrene Centennial Middle School
High Schools Mountain Pointe High School
School District Tempe Union High School District
Others
HOA Fee Include No Fees
Senior Community No
Tax ID 301-83-547
Ownership Fee Simple
Acceptable Financing VA Loan, Cash, Conventional, FHA
Horse Property N
Disclosures Seller Discl Avail
Possession Close Of Escrow
Listing Terms VA Loan, Cash, Conventional, FHA
SIMILAR HOMES FOR SALE
Check for similar Single Family Homes at price around $585,000 in Phoenix,AZ

Active
$350,000
13024 S 45TH Place, Phoenix, AZ 85044
Listed by Kip Wilkins of Equities Real Estate2 Beds 2 Baths 1,112 SqFt
Active
$549,900
3909 E LAVENDER Lane E, Phoenix, AZ 85044
Listed by Daniel Close of West USA Realty4 Beds 2 Baths 2,232 SqFt
Pending
$535,000
4345 E SEQUOIA Trail, Phoenix, AZ 85044
Listed by James L Martin of Real Broker4 Beds 2 Baths 2,143 SqFt
CONTACT
