




$249,000
$249,000
For more information regarding the value of a property, please contact us for a free consultation.
2 Beds
1.5 Baths
1,000 SqFt
SOLD DATE : 07/31/2026
Key Details
Sold Price $249,000
Property Type Condo
Sub Type Condo
Listing Status Sold
Purchase Type For Sale
Square Footage 1,000 sqft
Price per Sqft $249
Subdivision Courtland Square
MLS Listing ID 12678313
Sold Date 07/31/26
Bedrooms 2
Full Baths 1
Half Baths 1
HOA Fees $368/mo
Rental Info No
Year Built 1970
Annual Tax Amount $2,987
Tax Year 2024
Lot Dimensions COMMON
Property Sub-Type Condo
Property Description
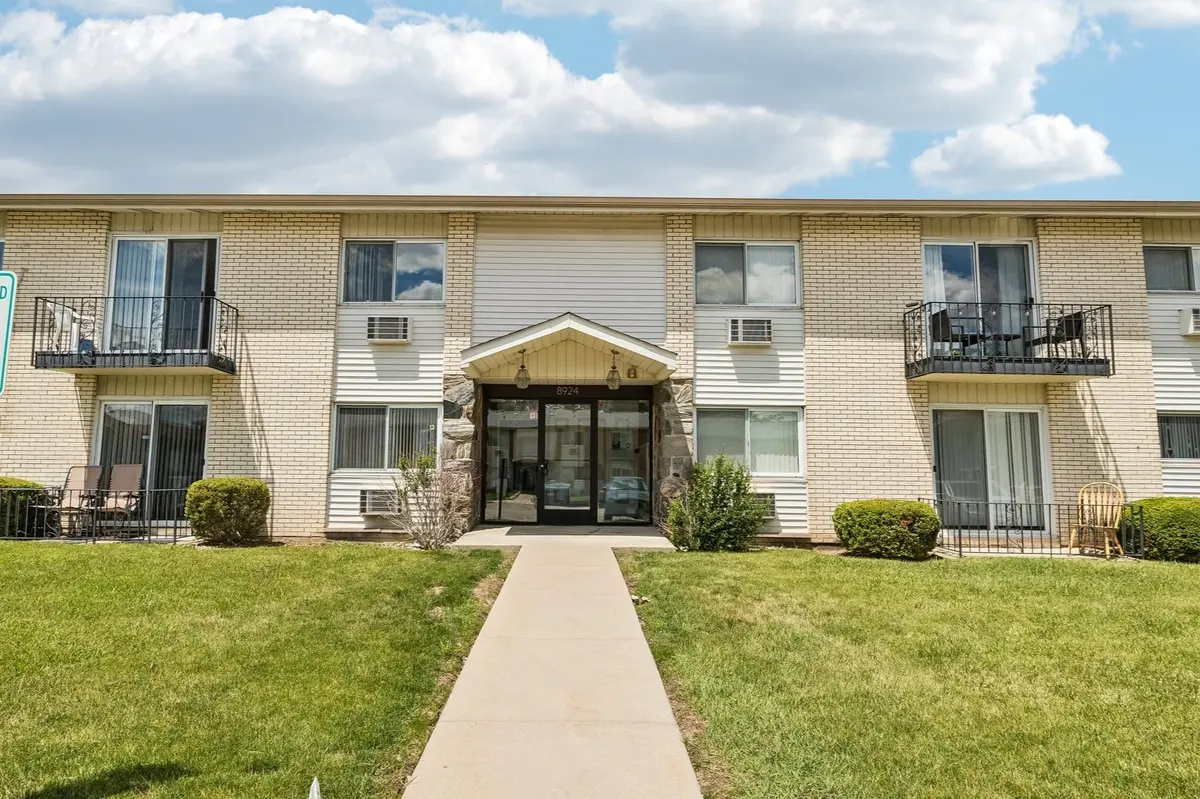
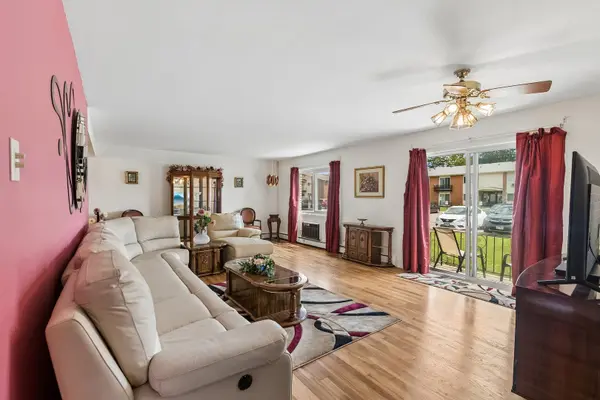
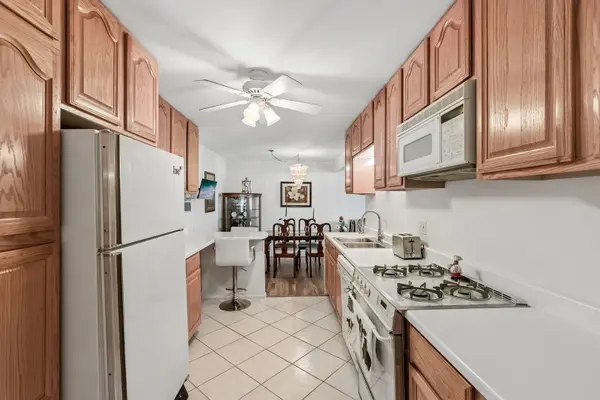
Beautifully-maintained FIRST-FLOOR condo offering one of the larger floor plans in the community, with 2 bedrooms & 1.5 updated baths. HARDWOOD FLOORS run throughout the main living areas & bedrooms, while the spacious living room provides excellent natural light & direct access to a private patio through sliding glass doors. The galley kitchen is designed for everyday efficiency & features CUSTOM CABINET ORGANIZER SYSTEMS that maximize storage & usability. Both bedrooms offer spacious dimensions, & the REMODELED BATHROOMS add to the home's move-in-ready appeal. HOA coverage includes exterior maintenance, snow removal, an assigned storage locker, & access to amenities such as an outdoor pool, clubhouse, tennis courts, & playground. Convenient location combined with LOW-MAINTENANCE OWNERSHIP makes this an ideal option for buyers seeking space, predictability, & long-term value.
Location
State IL
County Cook
Area Des Plaines
Rooms
Basement None
Interior
Interior Features 1st Floor Bedroom, 1st Floor Full Bath, Open Floorplan, Pantry
Heating Natural Gas, Steam, Baseboard
Cooling Window Unit(s)
Flooring Hardwood
Equipment Ceiling Fan(s)
Fireplace N
Appliance Range, Microwave, Dishwasher, Refrigerator
Laundry Main Level, Common Area
Exterior
Community Features Park, Sidewalks
Amenities Available Coin Laundry, Storage, Park, Pool, Security Door Lock(s), Tennis Court(s)
Building
Lot Description Common Grounds, Landscaped
Building Description Vinyl Siding,Brick, No
Story 2
Sewer Public Sewer
Water Public
Structure Type Vinyl Siding,Brick
New Construction false
Schools
Elementary Schools Mark Twain Elementary School
Middle Schools Gemini Junior High School
High Schools Maine East High School
School District 63 , 63, 207
Others
HOA Fee Include Heat,Water,Gas,Parking,Insurance,Clubhouse,Pool,Exterior Maintenance,Lawn Care,Scavenger,Snow Removal
Ownership Condo
Special Listing Condition None
Pets Allowed Cats OK, Dogs OK, Number Limit, Size Limit
Read Less Info
Want to know what your home might be worth? Contact us for a FREE valuation!

Our team is ready to help you sell your home for the highest possible price ASAP

© 2026 Listings courtesy of MRED as distributed by MLS GRID. All Rights Reserved.
Bought with Elizabeth Torres of eXp Realty
Nearby Locations
GET MORE INFORMATION