




$610,000
$624,900
2.4%For more information regarding the value of a property, please contact us for a free consultation.
5 Beds
2.5 Baths
2,938 SqFt
SOLD DATE : 08/03/2026
Key Details
Sold Price $610,000
Property Type Single Family Home
Sub Type Detached Single
Listing Status Sold
Purchase Type For Sale
Square Footage 2,938 sqft
Price per Sqft $207
MLS Listing ID 12611984
Sold Date 08/03/26
Style Traditional
Bedrooms 5
Full Baths 2
Half Baths 1
Year Built 1993
Annual Tax Amount $13,104
Tax Year 2024
Lot Size 10,323 Sqft
Lot Dimensions 102X124X75X111
Property Sub-Type Detached Single
Property Description
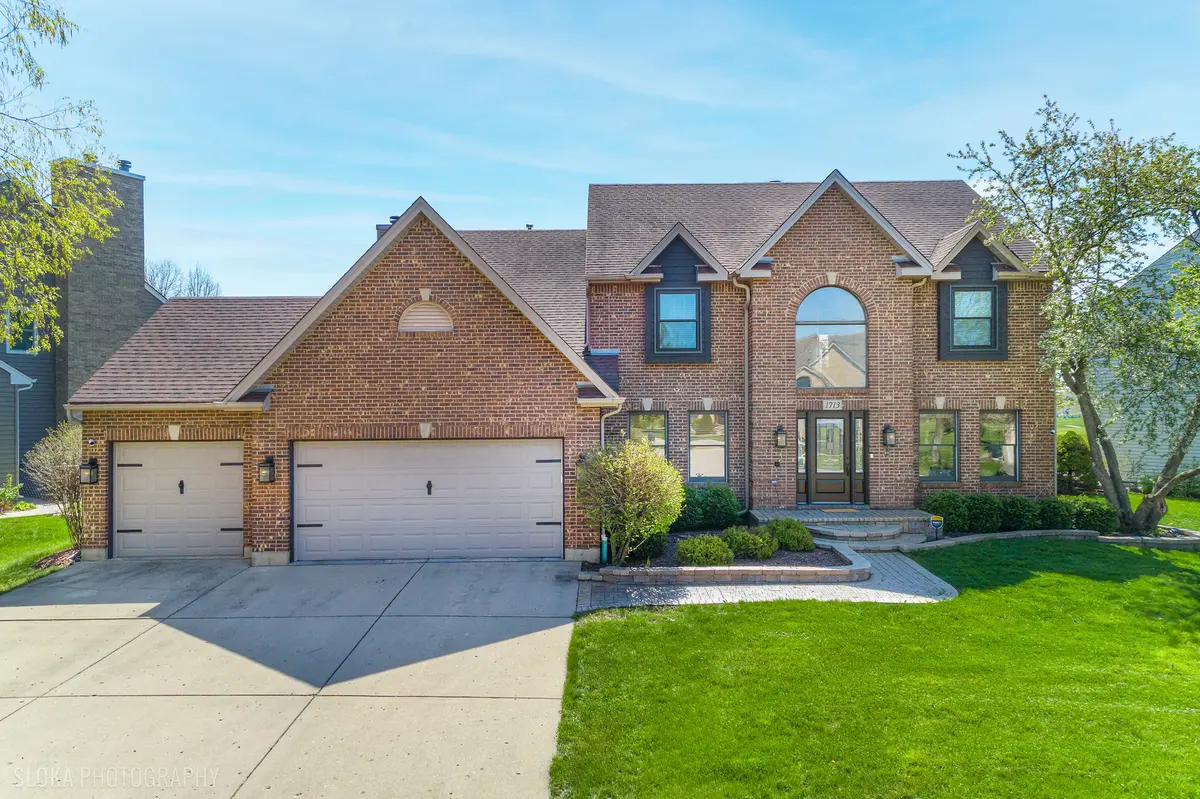
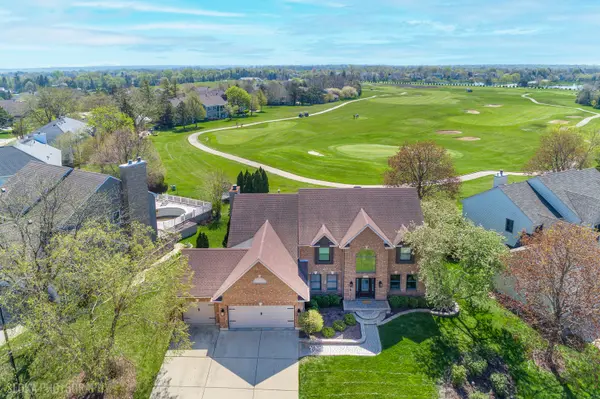
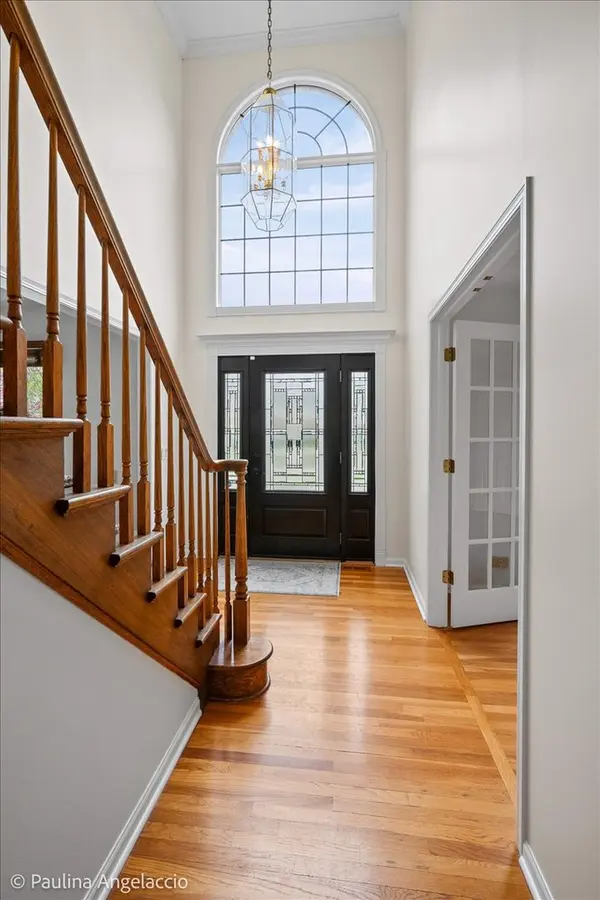
Tucked along the 7th hole of The Golf Course of Illinois in Algonquin's Highlands subdivision, this is the kind of home that's hard to find and even harder to leave. With over 4,000 square feet of finished living space, this 5 bedroom, 2.5 bath home offers room for everything - a gourmet eat-in kitchen with granite countertops, stainless appliances, an island, and a wine/coffee bar that makes every morning feel intentional. The family room anchors the main level with custom built-ins and a whitewashed brick gas fireplace. Soaring vaulted ceilings and gleaming hardwood floors run throughout. Upstairs, the primary suite feels like a private retreat with a balcony overlooking the fairway, soaking tub, double vanity, and a walk-in closet that earns its keep. The finished basement adds a custom bar, gym space, and roughed-in bathroom. The fully owned solar panel system keeps monthly electric costs remarkably low. A flexible first-floor bedroom or office, updated powder room (2025), refinished deck, and 3-car garage round out a home that truly works for how people live today. Located in District 300 (Neubert Elementary, Westfield Middle, and Jacobs High School) with Algonquin Commons and everyday conveniences just minutes away.
Location
State IL
County Mchenry
Area Algonquin
Rooms
Basement Finished, Egress Window, 8 ft + pour, Rec/Family Area, Storage Space, Full, Daylight
Interior
Interior Features Vaulted Ceiling(s), Wet Bar, 1st Floor Bedroom, Built-in Features, Walk-In Closet(s), Granite Counters, Separate Dining Room
Heating Natural Gas, Solar, Forced Air
Cooling Central Air
Flooring Hardwood, Carpet
Fireplaces Number 1
Fireplaces Type Gas Log, Gas Starter
Equipment CO Detectors, Ceiling Fan(s), Sump Pump, Water Heater-Gas
Fireplace Y
Appliance Range, Microwave, Dishwasher, Refrigerator, Disposal, Wine Refrigerator, Water Purifier Owned, Gas Cooktop, Gas Oven, Humidifier
Laundry Main Level, Gas Dryer Hookup, Sink
Exterior
Exterior Feature Balcony
Garage Spaces 3.0
Community Features Curbs, Sidewalks, Street Lights, Street Paved
Roof Type Asphalt
Building
Building Description Vinyl Siding,Brick,Clad Trim, No
Sewer Public Sewer
Water Public
Level or Stories 2 Stories
Structure Type Vinyl Siding,Brick,Clad Trim
New Construction false
Schools
Elementary Schools Neubert Elementary School
Middle Schools Westfield Community School
High Schools H D Jacobs High School
School District 300 , 300, 300
Others
HOA Fee Include None
Ownership Fee Simple
Special Listing Condition None
Read Less Info
Want to know what your home might be worth? Contact us for a FREE valuation!

Our team is ready to help you sell your home for the highest possible price ASAP

© 2026 Listings courtesy of MRED as distributed by MLS GRID. All Rights Reserved.
Bought with Benny Joseph of Achieve Real Estate Group Inc
Nearby Locations
GET MORE INFORMATION