

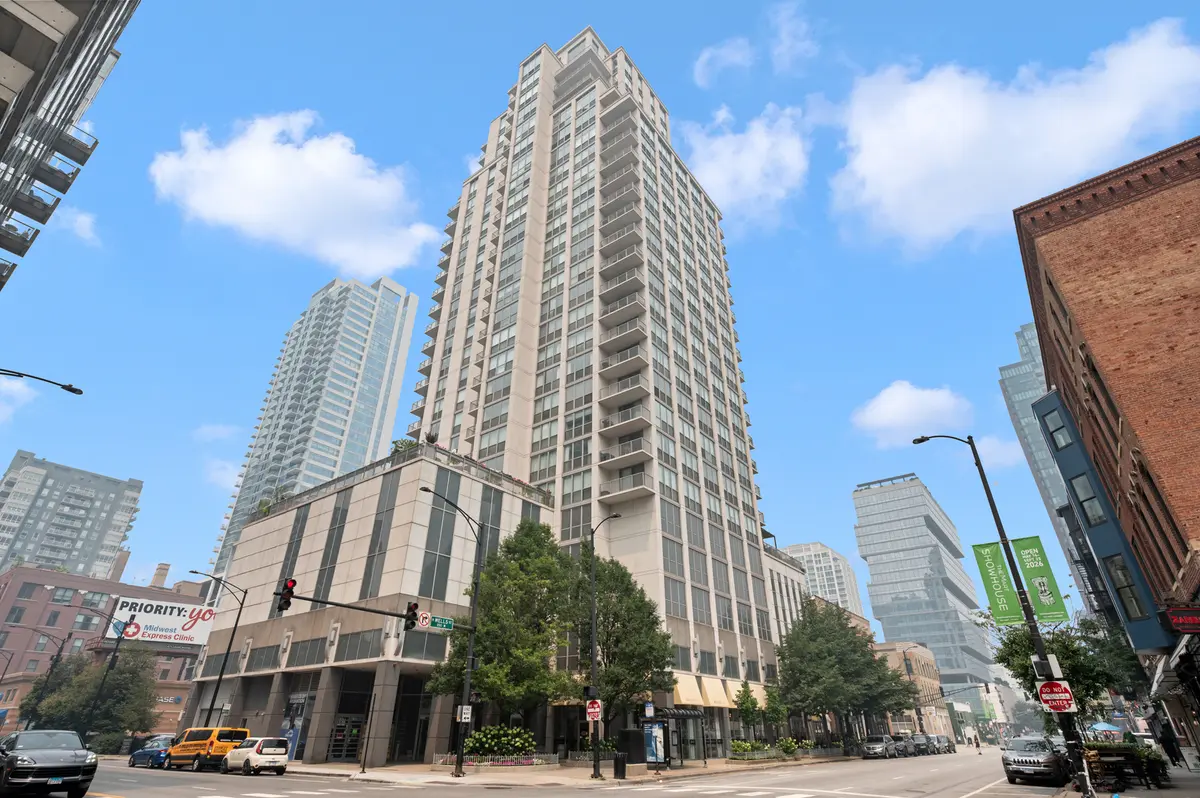


$410,000
$369,000
11.1%For more information regarding the value of a property, please contact us for a free consultation.
2 Beds
2 Baths
SOLD DATE : 10/01/2026
Key Details
Sold Price $410,000
Property Type Condo
Sub Type Condo
Listing Status Sold
Purchase Type For Sale
MLS Listing ID 12691325
Sold Date 10/01/26
Bedrooms 2
Full Baths 2
HOA Fees $967/mo
Year Built 2004
Annual Tax Amount $6,460
Tax Year 2024
Lot Dimensions COMMON
Property Sub-Type Condo
Property Description
Perched above the pulse of River North at The Grand on Grand, this corner residence commands a coveted north/northwest exposure with sweeping skyline views through dramatic floor-to-ceiling windows. Natural light pours through every room, framing a private balcony for your entertainment. The thoughtfully split floor plan separates the primary suite from the secondary living space. The primary retreat offers a generous walk-in closet and a well-appointed en-suite bath, complemented by in-unit laundry for effortless day-to-day living. Deeded tandem garage parking is available for $30k. Residents enjoy a full suite of white-glove amenities: 24-hour door staff, an on-site manager, fitness center, sundeck, and bike storage, all within a pet-friendly building in one of the city's most sought-after locations. Immersed in River North's finest offerings - Zarella Pizzeria and Taverna, Matilda Restaurant, Meli, DialTone, and the energy of the Riverwalk, lakefront, and easy access to 90/94 just moments away. Both Brown and Red Lines, the Merchandise Mart, parks, and the iconic Magnificent Mile, and the dynamic Randolph Street dining scene are walkable. With East Bank Club, Jewel, and Whole Foods close by, everything you need is within easy reach This is more than a residence - it's a position in one of Chicago's most enduring markets, where lifestyle and long-term value converge.
Location
State IL
County Cook
Area Chi - Near North Side
Rooms
Basement None
Interior
Interior Features Open Floorplan
Heating Natural Gas
Cooling Central Air
Fireplace N
Appliance Range, Microwave, Dishwasher, Refrigerator, Washer, Dryer
Laundry Washer Hookup, In Unit
Exterior
Exterior Feature Balcony
Garage Spaces 2.0
Amenities Available Bike Room/Bike Trails, Door Person, Elevator in Residence, Exercise Room, On Site Manager/Engineer, Sundeck, Receiving Room, Service Elevator(s)
Building
Building Description Concrete, No
Story 28
Sewer Public Sewer
Water Public
Structure Type Concrete
New Construction false
Schools
Elementary Schools Ogden Elementary
High Schools Wells Community Academy Senior H
School District 299 , 299, 299
Others
HOA Fee Include Heat,Air Conditioning,Water,Gas,Parking,Insurance,Doorman,TV/Cable,Exercise Facilities,Exterior Maintenance,Scavenger,Snow Removal,Internet
Ownership Condo
Special Listing Condition List Broker Must Accompany
Pets Allowed Cats OK, Dogs OK, Number Limit, Size Limit
Read Less Info
Want to know what your home might be worth? Contact us for a FREE valuation!

Our team is ready to help you sell your home for the highest possible price ASAP

© 2026 Listings courtesy of MRED as distributed by MLS GRID. All Rights Reserved.
Bought with Sam Shaffer of Chicago Properties Firm
Nearby Locations
GET MORE INFORMATION