




$900,000
$995,000
9.5%For more information regarding the value of a property, please contact us for a free consultation.
4 Beds
3.5 Baths
3,071 SqFt
SOLD DATE : 10/02/2026
Key Details
Sold Price $900,000
Property Type Single Family Home
Sub Type Detached Single
Listing Status Sold
Purchase Type For Sale
Square Footage 3,071 sqft
Price per Sqft $293
MLS Listing ID 12707726
Sold Date 10/02/26
Bedrooms 4
Full Baths 3
Half Baths 1
Year Built 2021
Annual Tax Amount $16,541
Tax Year 2025
Lot Dimensions 60x167
Property Sub-Type Detached Single
Property Description
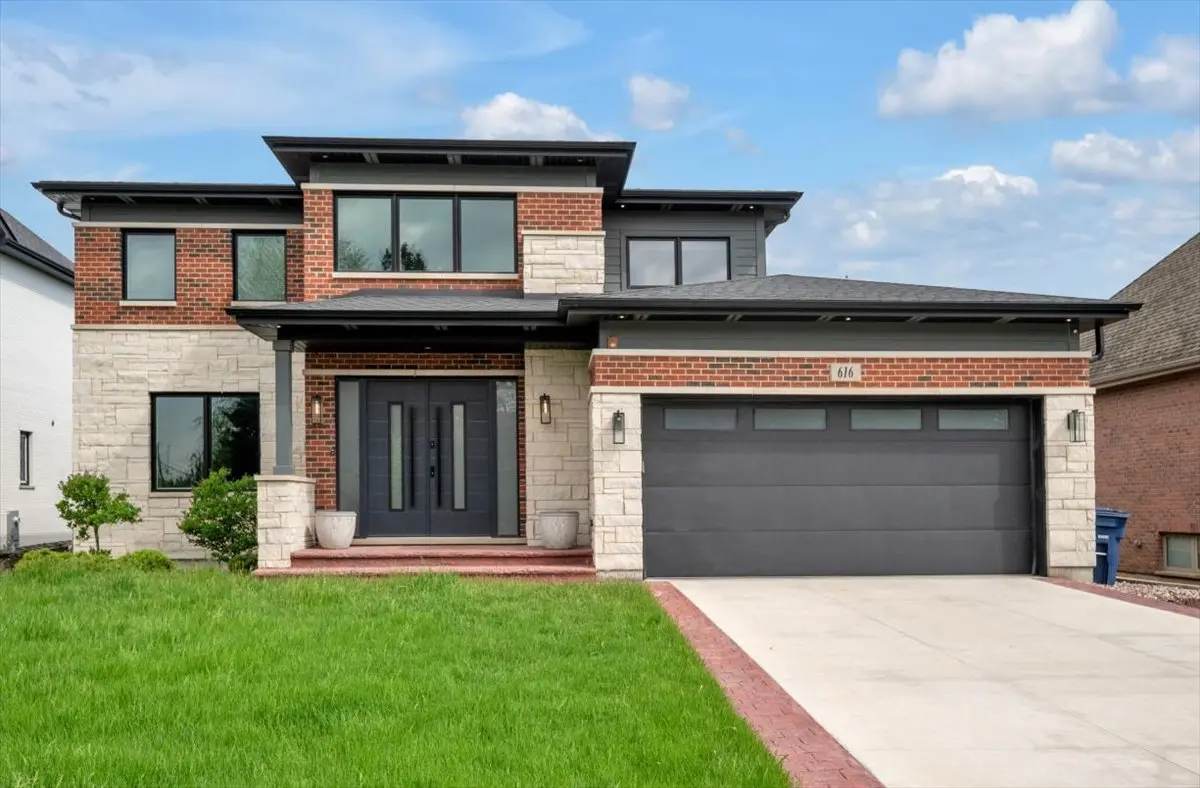
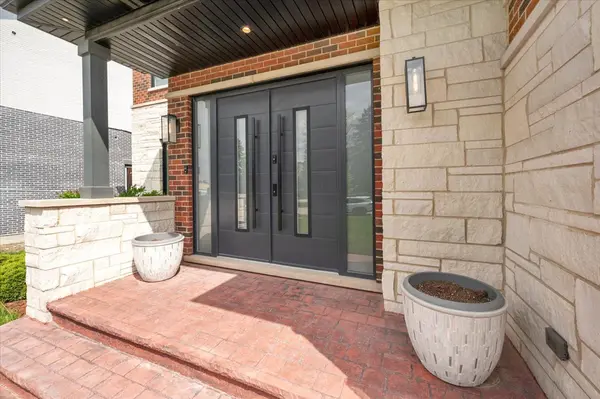
Welcome to this stunning newer-construction home in the heart of Des Plaines, built just 5 years ago and thoughtfully designed with luxury, comfort, and modern living in mind. Featuring 4 spacious bedrooms and 3.5 beautifully appointed bathrooms, this exceptional residence offers the perfect blend of elegance and functionality. The second level showcases 3 generously sized bedrooms, a versatile loft space perfect for a home office, playroom, or additional lounge area, and a luxurious primary suite with a spa-inspired ensuite bath featuring a soaking tub, separate glass-enclosed shower, and dual vanities. The fully finished basement is an entertainer's dream, complete with a private guest bedroom, full bathroom, home gym, expansive recreation area, and stylish wet bar-ideal for hosting gatherings or creating the perfect retreat. Designed for year-round comfort, the home features radiant heated floors in the sunroom, basement, and heated 3-car garage. The mudroom, conveniently located off the garage, adds everyday functionality, while the garage also includes an additional rear garage door for easy backyard access. The gourmet kitchen is sure to impress with stainless steel appliances, rich hardwood flooring, oversized island seating, and an open-concept layout perfect for everyday living and entertaining alike. Relax and unwind in the sun-filled four-season room featuring a hot tub and direct access to the beautifully finished stamped concrete patio, creating your own private outdoor oasis. Additional highlights include smart home technology, a backup generator for added peace of mind, and high-end finishes throughout. This exceptional home combines sophisticated style with everyday convenience in one of Des Plaines' most desirable locations. Schedule your private showing today and experience luxury living at its finest! Near Lake Opeka and Fox Tail on the Lake.
Location
State IL
County Cook
Area Des Plaines
Rooms
Basement Finished, Rec/Family Area, Full, Daylight
Interior
Interior Features Hot Tub, Dry Bar, Wet Bar, Pantry, Quartz Counters
Heating Natural Gas, Radiant Floor
Cooling Central Air
Flooring Hardwood
Fireplaces Number 1
Fireplaces Type Gas Starter, Heatilator
Equipment Fire Sprinklers, Generator
Fireplace Y
Appliance Double Oven, Microwave, Dishwasher, Refrigerator, Bar Fridge, Washer, Dryer, Stainless Steel Appliance(s), Wine Refrigerator, Cooktop, Range Hood
Laundry Upper Level
Exterior
Garage Spaces 3.0
Building
Building Description Brick,Limestone,Fiber Cement, No
Sewer Public Sewer
Water Public
Level or Stories 2 Stories
Structure Type Brick,Limestone,Fiber Cement
New Construction false
Schools
School District 62 , 62, 207
Others
HOA Fee Include None
Ownership Fee Simple
Special Listing Condition None
Read Less Info
Want to know what your home might be worth? Contact us for a FREE valuation!

Our team is ready to help you sell your home for the highest possible price ASAP

© 2026 Listings courtesy of MRED as distributed by MLS GRID. All Rights Reserved.
Bought with Exclusive Agency of NON MEMBER
Nearby Locations
GET MORE INFORMATION