



$312,500
$324,900
3.8%For more information regarding the value of a property, please contact us for a free consultation.
3 Beds
1.5 Baths
1,550 SqFt
SOLD DATE : 11/09/2026
Key Details
Sold Price $312,500
Property Type Townhouse
Sub Type T3-Townhouse 3+ Stories
Listing Status Sold
Purchase Type For Sale
Square Footage 1,550 sqft
Price per Sqft $201
MLS Listing ID 12740293
Sold Date 11/09/26
Bedrooms 3
Full Baths 1
Half Baths 1
Rental Info Yes
Year Built 1963
Annual Tax Amount $2,012
Tax Year 2023
Lot Dimensions 25x67
Property Sub-Type T3-Townhouse 3+ Stories
Property Description
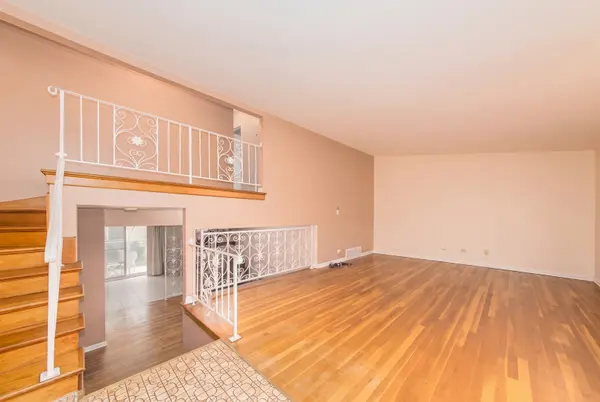
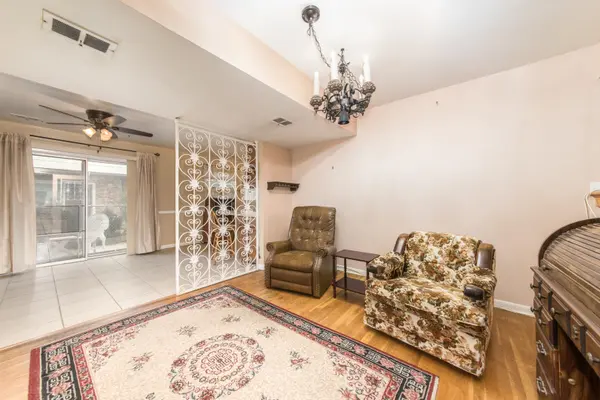
Welcome home to this spacious 3-bedroom, 1.1-bath tri-level townhome offering a comfortable and versatile floor plan with plenty of room for everyday living and entertaining. Step inside to a large, inviting living room highlighted by vaulted ceilings that create an open and airy feel. The kitchen features a generous eat-in area with plenty of space for casual meals and gatherings, while the adjoining, and quaint, den/family room provides a wonderful additional living space for relaxing or working from home. All three bedrooms are conveniently located together on the same level along with the full bath. The partial basement adds valuable additional space and features built-in shelving for organized storage, plus a separate laundry room off the kitchen. Outside, enjoy your own patio-perfect for morning coffee, outdoor dining, or simply relaxing at the end of the day. The location adds even more convenience, with the elementary school just one block away, close proximity to Lutheran General Hospital, and easy access to Golf Mill Shopping Center, restaurants, shopping, and everyday amenities. With its spacious rooms, flexible living areas, abundant storage, and convenient location, this townhome offers so much to enjoy!
Location
State IL
County Cook
Area Des Plaines
Body of Water Townhome
Rooms
Basement Unfinished, Partial
Interior
Interior Features Vaulted Ceiling(s)
Heating Gas
Cooling Central Air
Flooring Hardwood
Fireplace N
Appliance Microwave, Refrigerator, Washer, Dryer, Cooktop, Range Hood, Gas Cooktop, Oven
Laundry Washer Hookup, In Unit
Building
Building Description Aluminum Siding,Brick, No
Story 3
Sewer Public Sewer
Water Public
Structure Type Aluminum Siding,Brick
New Construction false
Schools
Elementary Schools Mark Twain Elementary School
Middle Schools Gemini Junior High School
High Schools Maine East High School
School District 63 , 63, 207
Others
HOA Fee Include None
Ownership Fee Simple
Special Listing Condition None
Pets Allowed Cats OK, Dogs OK
Read Less Info
Want to know what your home might be worth? Contact us for a FREE valuation!

Our team is ready to help you sell your home for the highest possible price ASAP

© 2026 Listings courtesy of MRED as distributed by MLS GRID. All Rights Reserved.
Bought with Violeta Jako-Ostojic of @properties Christie's International Real Estate
Nearby Locations
GET MORE INFORMATION